
Blog · Process
How building a laneway home works, step by step
Building a laneway home sounds complicated. In practice it follows the same five steps every time — and you can watch every one of them from your client portal. Here is how it works.
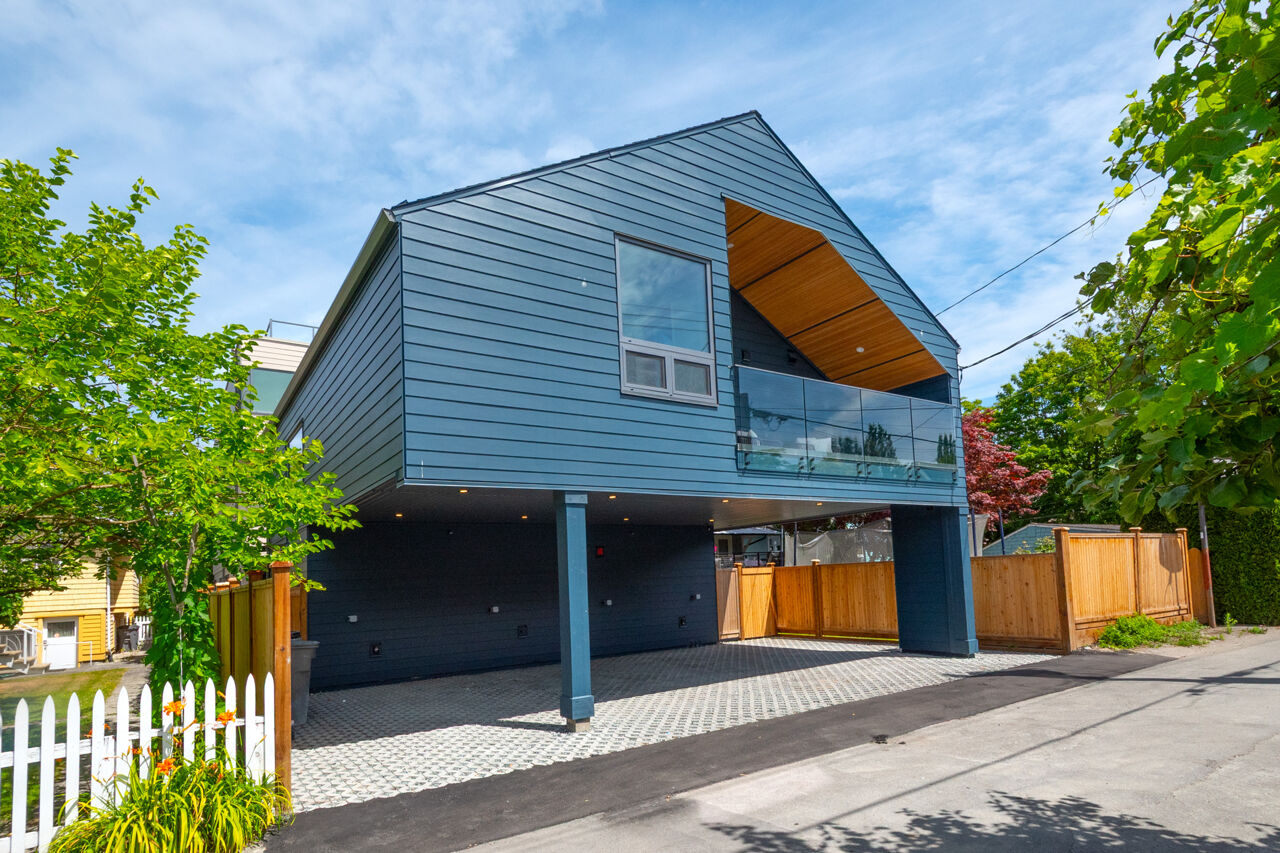
1. Consultation & Feasibility
We start with your lot and your goals. We walk the property, talk through who the home is for, and check zoning, lane access, trees and services. We take photos, video and measurements.
What we look at: zoning and bylaws (is a laneway allowed, and what size, height and setbacks apply?), lot size and shape, lane access for equipment and the fire department, protected trees, services, hydro poles and lines, parking and outdoor space — and your goals, because who will live there shapes the layout more than anything else.
You get an honest answer on what your lot can support — before you spend money on design.
2. Rough Budget
Early, honest numbers based on the current cost guides, so you can decide with real figures on the table. For a 1,000 sq ft, 2-storey laneway in Vancouver, our current guide is approximately $445,000–$550,000, plus applicable taxes — see our post on what a laneway home costs in Vancouver.
3. Design
Drawings, consultants and permits — designed around how you'll live in it, and what the city will approve. We coordinate architectural, structural and energy design, and you select every finish before pricing.
We then prepare and submit the building permit application and answer the city's questions. Laneway permits can take time, so we use that time to order long-lead items.
4. Fixed Price
With full drawings done, we price the whole build and sign a fixed-price contract. That's the price. Our team reviews the complete plans, gets written quotes from trades and builds a detailed estimate, then walks you through scope, inclusions and exclusions. Your price only changes if you change the plan.
5. Construction
We build it — and you follow along daily through your portal, with logs, photos and video from site.
Before work starts there's a pre-construction meeting: access, lane use, parking, fencing, pets, kids, work hours and neighbours, plus your portal login and written Gantt schedule. Then site prep and services, foundation, framing, lock-up, rough-ins, insulation and air-sealing, drywall, then finishes. Each phase is checked before the next begins. Our sample construction schedule runs about eight months — every schedule is built for its own project, so yours will differ.
Living on site while we build is part of the plan, not an afterthought. The work area is fenced off from your yard, paths to your back door stay clear, the site is cleaned every day, and water, power and gas shut-offs to the main house are planned and booked with you in advance — never a surprise.
Before drywall goes on, we photograph and video every wall, floor and ceiling — wiring, pipes, ducts and framing — so you always know what's behind your walls. There are walkthroughs with you at framing and before drywall, and we fix our own deficiencies first, pass the city's final inspections, obtain occupancy approval, and then walk the home with you.
After move-in we check in, and every Laneside home is covered by 2-5-10 home warranty insurance. Warranty requests are acknowledged within one business day.
One team, start to finish
Five steps. One fixed price. And a builder who's still there after move-in.
Next step: want the full detail? Download our free Laneway Guide. Or call us to start with a site visit.